Spacious Family Living in Carterton
From $1,050,000
Modern Living with Space, Style, and Stunning Tararua Views
Secure your place in one of Carterton’s exciting new residential communities with this exceptional House & Land Package at 5 Macracarpa Lane.
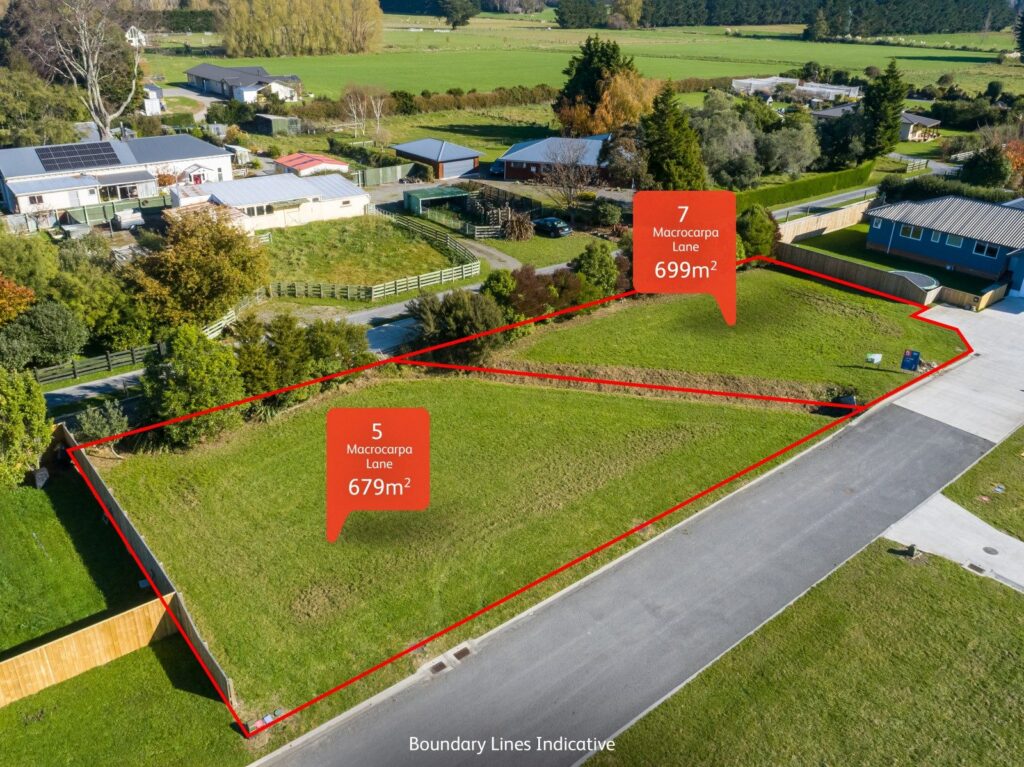
Set within a thoughtfully planned new subdivision, this generous 679m² urban section offers an outstanding opportunity to build a spacious family home in a location that combines modern convenience with the relaxed lifestyle the Wairarapa is renowned for.
Surrounded by quality homes and enjoying views towards the stunning Tararua Ranges, this attractive site is protected by carefully considered covenants designed to maintain the quality and appeal of the neighbourhood while helping safeguard your investment for years to come.
Whether you’re a growing family seeking extra space, professionals looking to escape the city, or buyers wanting a premium lifestyle property in the Wairarapa, this package offers the perfect balance of comfort, functionality, and location.
The Home – The Dalton
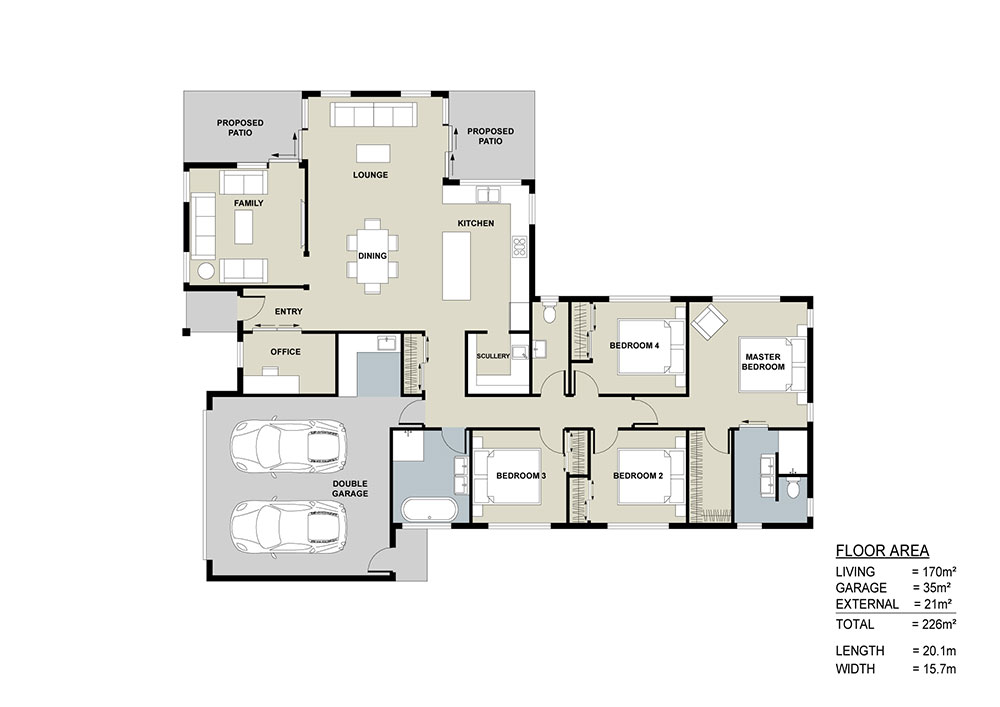
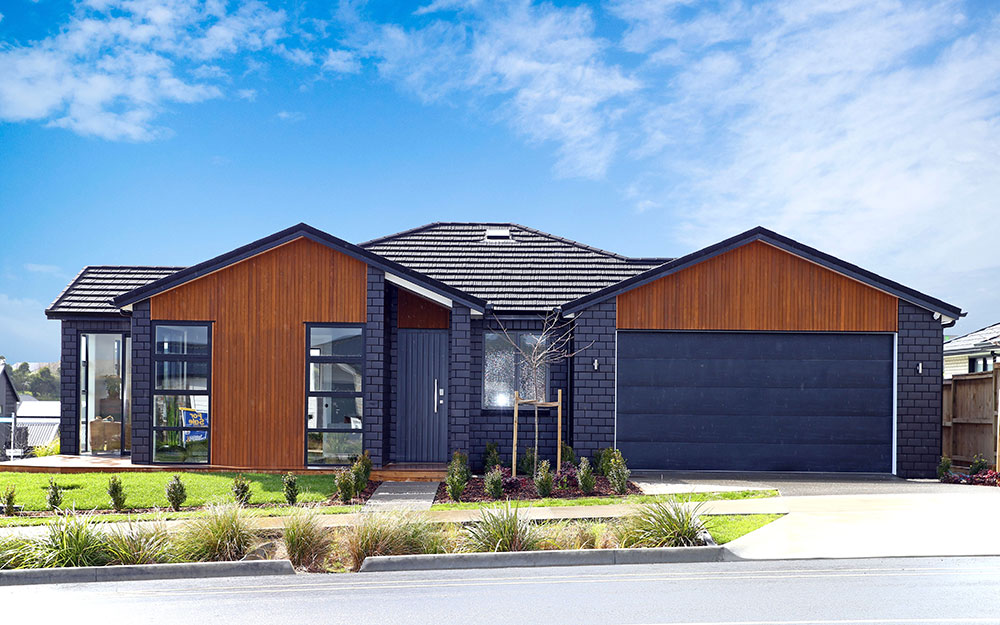
The Dalton is a substantial 220m² family home designed to deliver space, flexibility, and modern living without compromise.
At the heart of the home is a generous open-plan kitchen, dining, and family living area that creates a welcoming environment for everyday life and entertaining. A separate lounge provides additional living space, offering the perfect retreat for movie nights, quiet relaxation, or family gatherings.
The well-appointed kitchen features a large island bench and a practical scullery, ensuring plenty of storage and preparation space for busy households.
A dedicated home office adds valuable flexibility, making remote work or study easy and convenient.
The master suite is thoughtfully positioned to provide privacy and comfort, complete with a walk-in wardrobe and ensuite. Three additional bedrooms ensure there is ample space for family members or guests.
Home Features
- 220m² contemporary family home
- 4 bedrooms
- 2 bathrooms
- 2 living areas
- Separate lounge
- Dedicated home office
- Master suite with ensuite and walk-in wardrobe
- Open-plan kitchen, dining, and living area
- Designer kitchen with island bench
- Walk-in scullery
- Heat pump included
- Double internal access garage
- Patio included
- Excellent indoor-outdoor flow
- Functional family-friendly layout
The Section
- 679m² residential section
- Located within a brand-new Carterton development
- Urban residential site
- Views towards the Tararua Ranges
- Thoughtful covenants protecting the neighbourhood
- Generous section size
- Quality surrounding homes
- Family-friendly community
- Excellent opportunity to build new
Lifestyle & Location
Carterton continues to attract families and professionals seeking a relaxed lifestyle without sacrificing convenience.
Enjoy easy access to local cafés, shops, schools, parks, and recreational facilities while benefiting from the welcoming community atmosphere that makes the Wairarapa such a desirable place to live.
With excellent transport links to Masterton, Greytown, Martinborough, and Wellington, Carterton offers an enviable balance between country charm and modern convenience.
Nearby Amenities
- Carterton town centre
- Local cafés and eateries
- Supermarkets and retail services
- Parks and reserves
- Walking and cycling opportunities
- Public transport connections
- Easy access to surrounding Wairarapa towns
- Rail services to Wellington
Nearby Schools
Families will appreciate the convenient access to quality local education options, including:
- Carterton School
- South End School
- Kuranui College
Make It Your Own
Building with Cambridge Homes gives you the opportunity to personalise your new home to suit your lifestyle and tastes.
Choose from a range of colours, finishes, and materials, with upgrade options available throughout the design and build process. Whether you’re looking to enhance specifications or tailor selections to your preferences, our team can help create a home that reflects your vision.
Any client-requested changes, upgrades, or variations from the advertised specifications may incur additional costs and may affect the final package price.
Enquire Today
For more information about this House & Land Package, contact:
Tony Shalders
M: 027 759 2990
E: TonyS@cambridgehomes.co.nz
Price From $1,050,000
Important Information
The advertised price is based on the house and land package as described and includes council consent and standard building consent costs.
The advertised package excludes landscaping, driveway construction, decking, fencing, and any items not specifically listed within the package inclusions.
The advertised price includes an allowance for standard site works. Should additional site works, foundation requirements, retaining, drainage, services, engineering requirements, council requirements, geotechnical recommendations, or other unforeseen site conditions be identified during investigations, design, consenting, or construction, additional costs may apply.
House and land are supplied under separate contracts.
Images are artist impressions and/or examples of previous Cambridge Homes builds and may depict features, fixtures, landscaping, or upgrades not included in the advertised package.
Package pricing is subject to availability, final design, engineering approval, council consent requirements, and contract specifications. Floor plans, dimensions, specifications, and inclusions may vary. Cambridge Homes reserves the right to amend pricing, specifications, and inclusions without notice.